
Finding a spacious wedding hall in Vaughan becomes more complex when your guest list reaches 300 people. At that scale, you are not simply searching for a bigger room. You are planning how hundreds of people will arrive, dine, move, celebrate, and leave comfortably.
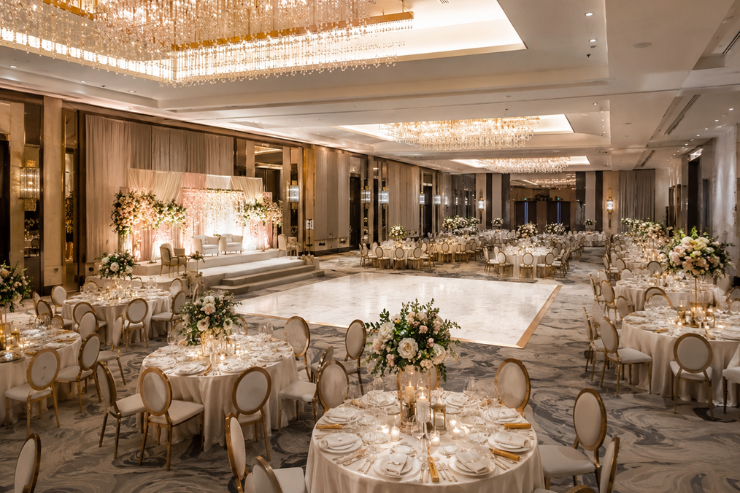
The hall may look impressive while empty. However, the experience changes after adding tables, a stage, décor, bars, and a dance floor. A venue should still feel open after every essential feature is in place.
That is why capacity alone cannot guide your decision. You need to consider comfort, visibility, movement, service, and privacy together.
Why Large Weddings Need a Different Planning Approach
A 100-person reception offers more room for last-minute changes. A wedding for 300 to 600 guests does not provide the same flexibility.
Small layout issues become noticeable at scale. Narrow gaps between tables can slow service. A poorly placed stage may block the view for entire sections. One bar can create a long queue within minutes.
A suitable spacious wedding venue in Vaughan should support several activities at once. Guests may be dining while vendors prepare a performance. Others may be visiting the bar or greeting family members.
The room must absorb this movement without feeling disorganized.
Before visiting venues, list every feature your reception will need. Include the stage, dance floor, entertainment, bars, décor, catering stations, and guest tables. This gives you a more realistic picture of the required space.
Capacity and Comfortable Capacity Are Not the Same
Every venue has a maximum capacity. That number may reflect safety rules or a specific seating plan. It does not always represent the most comfortable setup for your wedding.
Industry guidance often suggests allowing around 10 to 12 square feet per person for a formal seated banquet. Buffet service may require more room because guests need space to queue and move. These numbers are only a starting point. Staging, dancing, entertainment, and décor require additional space.
Here is a simple planning example:
| Guest count | Basic seated-dinner estimate | What still needs space |
| 300 guests | 3,000–3,600 sq. ft. | Stage, dance floor, bars and décor |
| 450 guests | 4,500–5,400 sq. ft. | Entertainment, service routes and displays |
| 600 guests | 6,000–7,200 sq. ft. | All major event zones and wider circulation |
These estimates do not replace a professional floor plan. They simply show why headcount cannot be considered alone.
Ask each venue for its capacity based on your preferred layout. A room that holds 600 guests theatre-style may support fewer guests during a full wedding reception.
The most useful question is not, “How many people fit?”
Ask, “How many guests can dine and celebrate comfortably with our complete setup?”
Look at the Space Beyond the Dining Tables
Guest tables usually occupy the largest part of a reception. Yet they are only one part of the room.
A large wedding may also require:
- A head table or sweetheart table
- A stage for speeches and performances
- A dance floor
- A DJ booth or live-band area
- One or more bars
- Cake and dessert displays
- A gift or card table
- Cultural ceremony installations
- Photo or video equipment
- Clear service and emergency routes
Each feature changes the floor plan.
A large stage may look balanced in a wide ballroom. The same stage may overwhelm a narrower hall. Tall floral installations may affect sightlines. A bar near the entrance can cause crowding during arrivals.
Request a scaled layout before committing. It should show actual table sizes and walking paths. It should also include doors, pillars, exits, and fixed architectural features.
Single Hall or Multiple Rooms?
Some venues accommodate large weddings by dividing guests across connected rooms. This can increase the total number of people on-site. However, it may change how the celebration feels.
Guests in another section may struggle to see the couple’s entrance. Some may watch speeches through screens. Others may feel removed from the main dance floor.
A single, uninterrupted hall keeps the wedding centred around one shared experience. Everyone can see the same stage, hear the same speeches, and join the same dance floor.
This layout also makes coordination easier. The wedding party enters once. Entertainment performs for the full audience. Catering teams can follow one service plan.
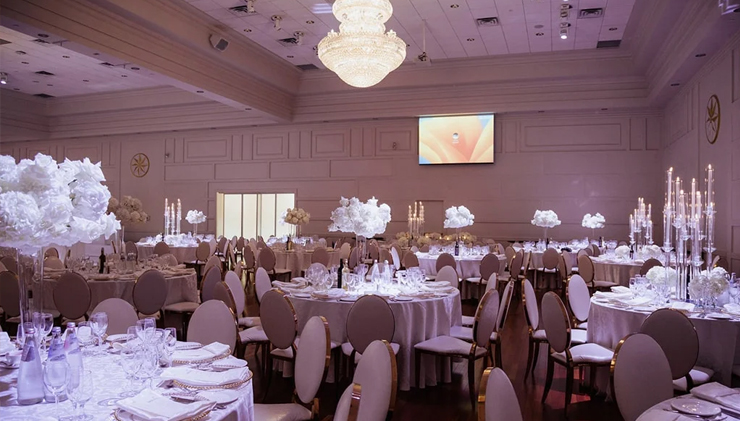
Ascott Parc Event Centre can support celebrations ranging up to approximately 600 guests, depending on the selected space and layout.
When touring a large banquet hall in Vaughan, ask whether the ballroom is one continuous, unpartitioned space and whether pillars could affect guest sightlines.
Ascott Parc’s unpartitioned halls keep guests together, allowing everyone to share the entrances, speeches, performances, and dancing within the same space.
Plan the Layout Around Guest Movement
A spacious hall should feel easy to navigate.
Round tables are widely used because they support conversation and flexible seating. Rectangular tables create a more structured visual style. However, long rows may require careful planning at larger weddings.
Neither option is automatically better. The right choice depends on the room’s shape and your guest experience.
Begin with the most important focal points:
- Place the stage and head table.
- Position the dance floor where guests can see it.
- Arrange tables around those central areas.
- Add bars where queues will not block walkways.
- Protect wide routes for guests and service staff.
Think about older guests and people with mobility needs. Their tables should not require long walks through crowded sections.
The dance floor also deserves careful thought. A small dance floor can feel packed too early. An oversized floor may appear empty for much of the evening.
Ask the venue to show layouts from weddings with a similar guest count. Real examples provide better context than an empty-room tour.
Confirm Catering and Vendor Capacity
Serving 500 guests is different from serving 150.
A large-capacity wedding venue in Vaughan should have the kitchen, staff, and service routes needed for large events. Hundreds of meals must arrive within a reasonable window and at the correct temperature.
Ask how the venue manages:
- Large plated dinners
- Buffet queues
- Dietary requests
- Vendor load-in
- Stage installation
- Audio and lighting setup
- Event-day coordination
- Setup and teardown timing
Vendor access should remain separate from main guest movement where possible. Equipment deliveries should not interfere with the cocktail hour or reception entrance.
Clear coordination between the venue, caterers, decorators, and entertainment team becomes essential as the guest count grows.
Do Not Overlook Parking and Arrival Flow
Three hundred guests may arrive in more than 100 vehicles. A 600-person wedding may bring significantly more.
Your venue should have enough parking and a clear arrival route. Guests should not circle the property searching for spaces.
A large wedding venue with underground parking adds valuable convenience during Vaughan’s winter, rain, and colder evenings. It can also help guests carrying gifts, formal clothing, or items for children.
Ascott Parc lists complimentary indoor and outdoor parking among its on-site amenities.
During your tour, inspect more than the number of spaces. Check lighting, signs, entrances, elevators, and pickup areas. Consider what will happen when many guests arrive together.
Smooth arrivals help the wedding begin on time.
Large-Wedding Venue Checklist
Use these questions when comparing venues:
- What is the comfortable seated capacity for our exact layout?
- Is the ballroom one continuous space?
- Are there pillars or movable partitions?
- Can every table see the stage and dance floor?
- How much room remains after décor and entertainment are added?
- What is the largest available dance floor?
- Can the kitchen serve our guest count efficiently?
- How many bars and service points can be provided?
- Is there enough on-site parking?
- Is underground parking available?
- How are vendor deliveries managed?
- Can we review a scaled floor plan before booking?
- Are the hall and nearby facilities fully private?
- How does the venue handle sound from simultaneous events?
Clear answers show that a venue understands large weddings beyond basic capacity.
Choosing Comfort and Flow at Scale
The right venue for 300 to 600 guests is not simply the largest room available. It is a space where the full wedding can unfold comfortably.
Guests should see important moments without turning around. Servers should move without squeezing between chairs. The dance floor should feel inviting. Arrivals should remain simple.
Ascott Parc balances scale with private, uninterrupted ballroom layouts. Its stated capacity reaches approximately 600 guests, depending on hall choice and setup. Its indoor and outdoor parking also supports larger arrivals.
Still, every couple should request a layout based on their own plans. Your guest count, table style, stage, and entertainment will shape the final capacity.
A truly spacious wedding hall in Vaughan does more than hold everyone. It helps every guest feel included in the same celebration.
Frequently Asked Questions
What should I check besides guest capacity?
Check sightlines, table spacing, dance floor size, catering capacity, parking, accessibility, acoustics, and vendor access.
Can Ascott Parc host a wedding with up to 600 guests?
Ascott Parc can accommodate celebrations of up to approximately 600 guests, depending on the selected hall and event layout.
What should I check on a venue tour for a large wedding?
Ask about comfortable versus maximum capacity, dance floor size at higher guest counts, whether the space is a single hall or divided, and how catering and parking are managed for large guest lists.